What Is Steel Stud Framing? A Guide for Surrey Property Owners
Understanding Cold-Formed Steel Framing
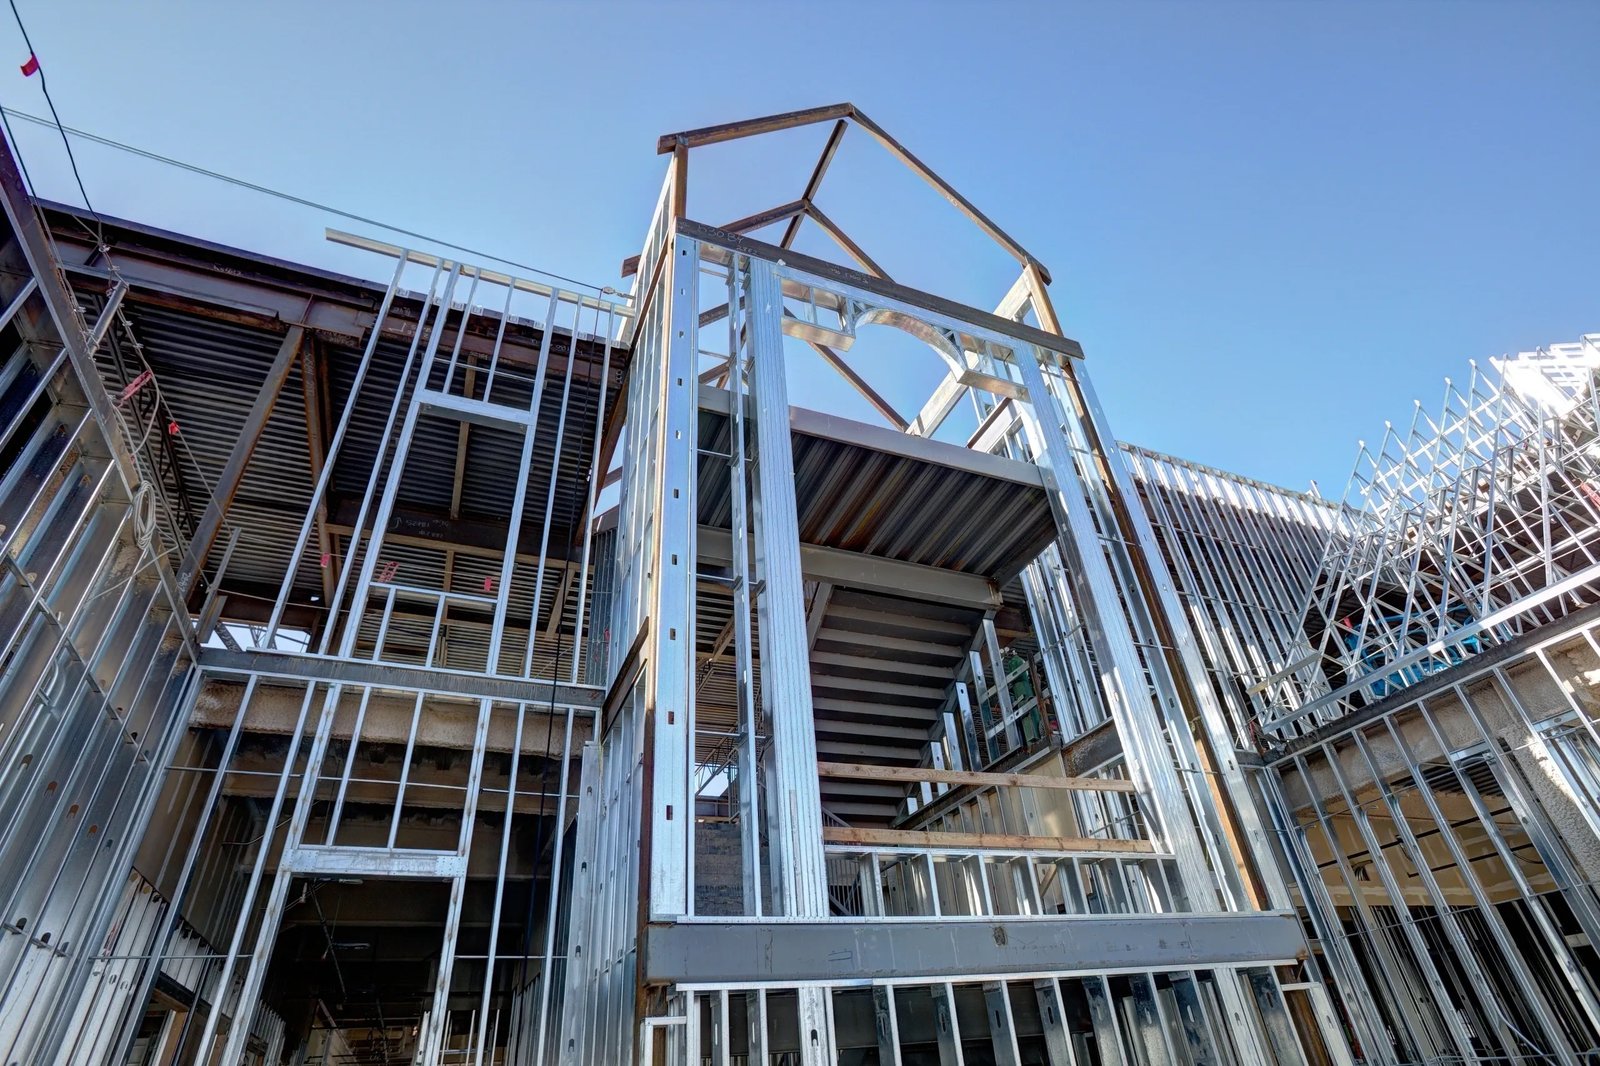
Steel stud framing refers to the practice of constructing interior partition walls, bulkheads, suspended ceilings, and structural load-bearing assemblies using roll-formed galvanized sheet steel components instead of traditional timber 2x4s or 2x6s.
From retail fit-outs in Guildford to office towers in Surrey City Centre and custom basements in South Surrey, steel stud framing provides precision, speed, and lifetime durability.
Core Components of a Steel Framing System
- C-Studs (Vertical Members): Designed with return lips that provide rigidity and punched knockouts for electrical conduit, plumbing pipes, and low-voltage cabling.
- U-Tracks (Horizontal Top & Bottom Plates): Fastened securely into concrete slabs or overhead structural steel, anchoring the vertical C-studs in place.
- Deflection Tracks (Slotted Tracks): Essential in commercial towers to absorb structural slab deflection and seismic movement without crushing interior drywall partitions.
- Bridging Channels & Cold-Rolled Channels (CRC): Passed through stud knockouts and clipped to prevent stud rotation under axial loads.
Selecting the Right Steel Gauge
In steel framing, gauge numbers represent thickness — the lower the number, the thicker and stronger the steel:
- 25-Gauge (0.018 in / 18 mil): Standard non-structural interior partitions, residential basement divisions, and light bulkheads.
- 20-Gauge (0.033 in / 33 mil): Heavy-duty non-structural walls, commercial corridor walls, washroom plumbing walls carrying heavy fixtures, and high-ceiling tenant improvements.
- 18-Gauge to 16-Gauge: Structural load-bearing exterior curtain walls, heavy storefront headers, and multi-tier architectural soffits.
Request an On-Site Framing Estimate
Have project architectural drawings or looking to frame an interior layout in Surrey or White Rock? Contact our estimators directly.
Submit Drawings for a Quote →Have a Similar Project?
Get direct contractor pricing on steel stud framing, drywall, acoustic drop ceilings, or soundproofing.
Request a Free Quote Call +1 (778) 814-1360