Arcadian Steel Pro’s Ltd.
Engineered Interior Construction
Surrey & The Lower Mainland, BC
Acoustic & Suspended

T-Bar Suspended & Acoustic Ceiling Contractor in Surrey, BC

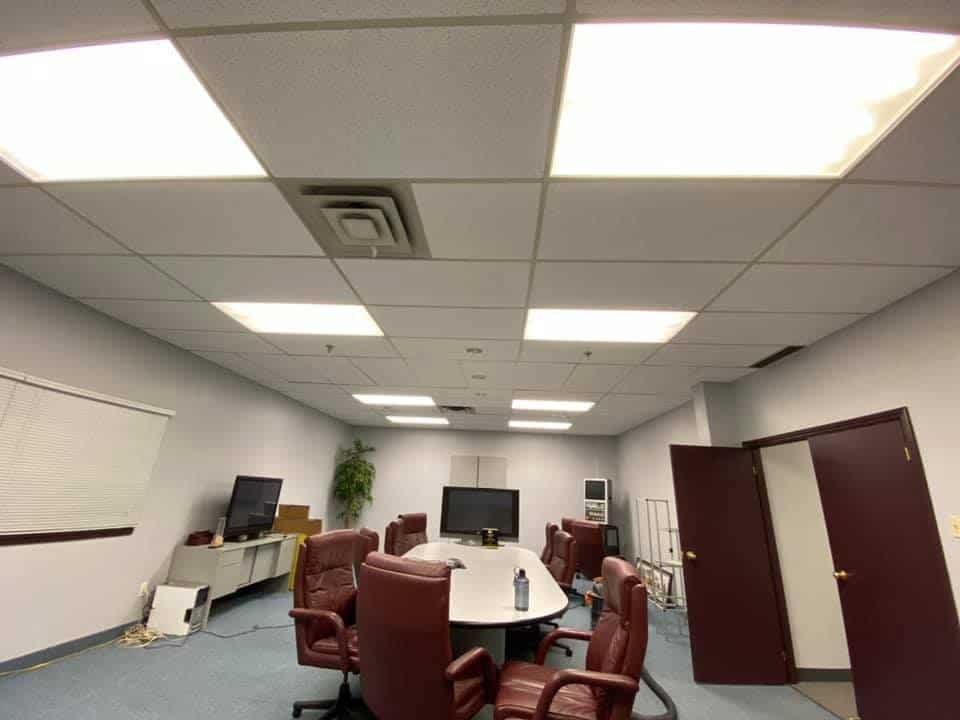
Commercial drop ceilings, acoustic grid systems (15/16" & 9/16"), and decorative coffer/bulkhead ceiling structures for retail and offices.

T-Bar Ceilings jobsite installation by Arcadian Steel
Arcadian Steel Pro’s Ltd. T-Bar Ceilings • Surrey, BC
Trade Standards & Overview

Certified Installation & Specifications

Acoustic T-Bar ceilings provide superior acoustic dampening (NRC ratings) while maintaining rapid, convenient lift-and-shift access to overhead electrical conduit, HVAC ductwork, data cabling, and fire sprinkler systems. We install heavy-duty, seismically-braced ceiling grid assemblies engineered to BC seismic standards.

Primary Construction Applications

Commercial office buildings & corporate boardrooms
Retail store interiors & shopping centre lease spaces
Medical, dental & healthcare consultation facilities
Educational institutions, classrooms & training facilities
Restaurant dining areas & acoustic perimeter bulkheads
Industrial office enclosures & warehouse dispatch rooms
Contractor Deliverables

What’s Included in Our Scope of Work

Laser level datum alignment and heavy perimeter wall angle fastening
12-gauge galvanized hanger wire drops secured to structural deck
15/16" standard exposed tee or 9/16" fine-line designer grid installation
BC seismic compliance: 4-way splayed wire bracing and compression struts
Precision placement of 2x2 and 2x4 acoustic ceiling panels (lay-in / tegular)
Integrated light troffer, air diffuser, and sprinkler head coordination
Code Compliance & Engineering

Materials & Specifications

Installed strictly in compliance with ASTM C645/C754, GA-216, ULC fire assemblies, and British Columbia Building Code standards.

  • • Heavy-duty hot-dipped galvanized steel grid tees (ASTM C635)
  • • 15/16" Prelude / Standard commercial grid systems
  • • 9/16" Suprafine / Interlude minimalist architectural grid systems
  • • Mineral fiber & fiberglass acoustic ceiling tiles (NRC 0.70 – 0.90)
  • • Washable vinyl-faced tiles for food prep and commercial washrooms
Structured Execution

Our Installation & QA Process

01

Laser Datum Elevation & Grid Balancing

Establishing exact ceiling height benchmarks with 360-degree rotary lasers and balancing main runners to avoid narrow tile border cuts.

02

Hanger Wire & Perimeter Angle Anchoring

Fastening perimeter L-angles to walls and installing structural eye-lag screws into ceiling deck with pre-tensioned 12ga hanger wires.

03

Main Tee & Cross Tee Grid Assembly

Hanging main runners every 4 feet, squaring 4-foot cross tees and 2-foot intermediate tees to create true 2x2 or 2x4 modules.

04

Seismic Bracing & Tile Installation

Installing splayed lateral seismic bracing, leveling grid to ±1/8" over 12 feet, and dropping clean acoustic panels with clean white gloves.

Direct Answers

T-Bar Ceilings FAQs

Jobsite Proof

Related Projects & Case Studies

Creston Healing Centre in Creston, BC - Arcadian Steel Pro's Ltd.
Creston, BC 14 Photos
Commercial Click to View

Creston Healing Centre

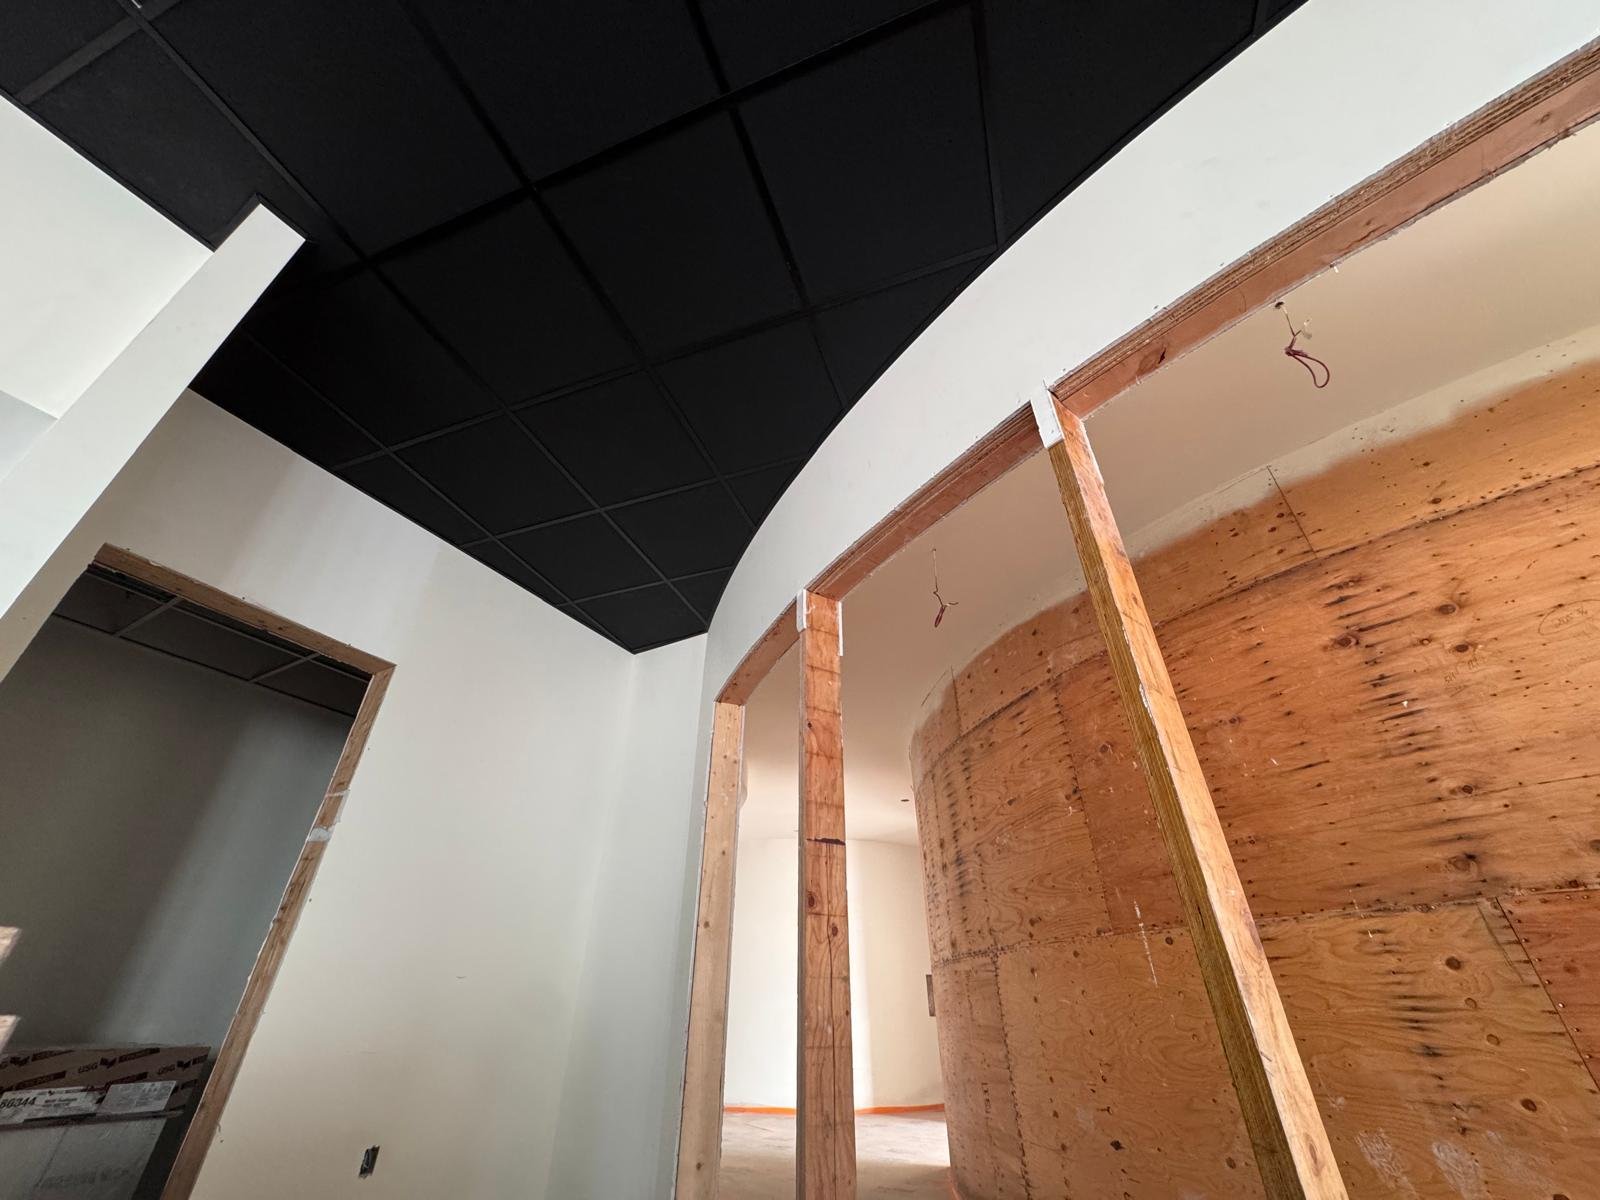
Commercial steel stud framing, architectural curved radius walls, and precision black acoustic T-Bar suspended grid ceilings for Creston Healing Centre in Creston, BC.

Steel Stud Framing T-Bar Ceilings Curved Wall Framing
+10 more
Open Photo Album →
Santé Clinic - Vancouver in Vancouver, BC - Arcadian Steel Pro's Ltd.
Vancouver, BC 4 Photos
Commercial Click to View

Santé Clinic - Vancouver

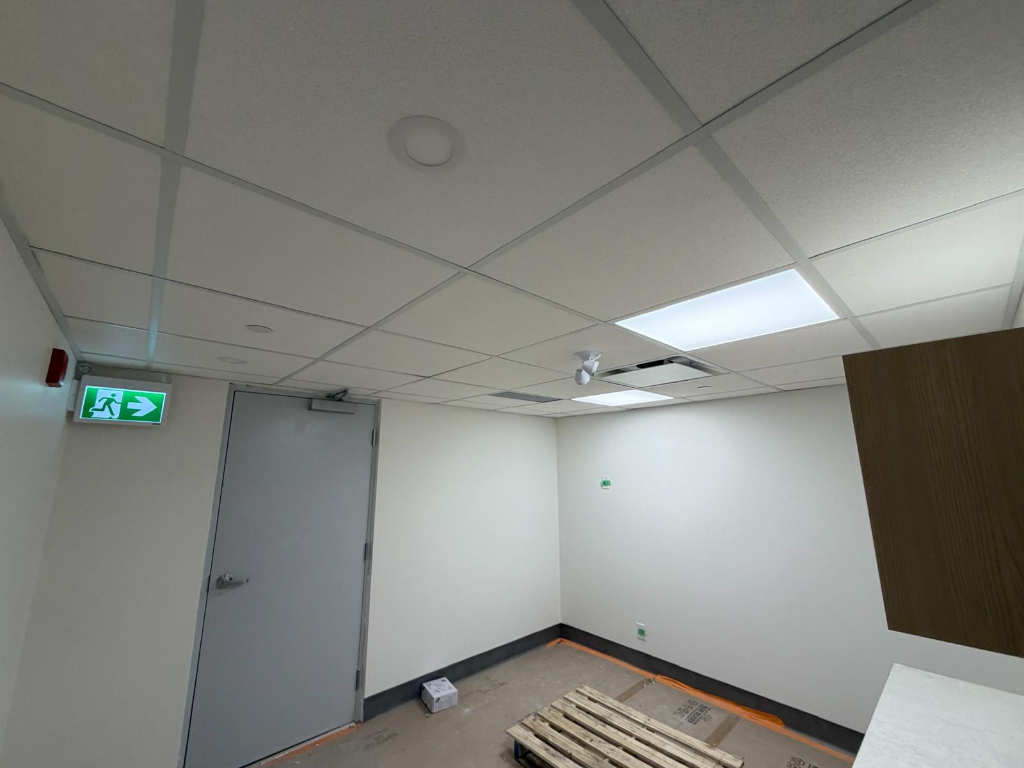
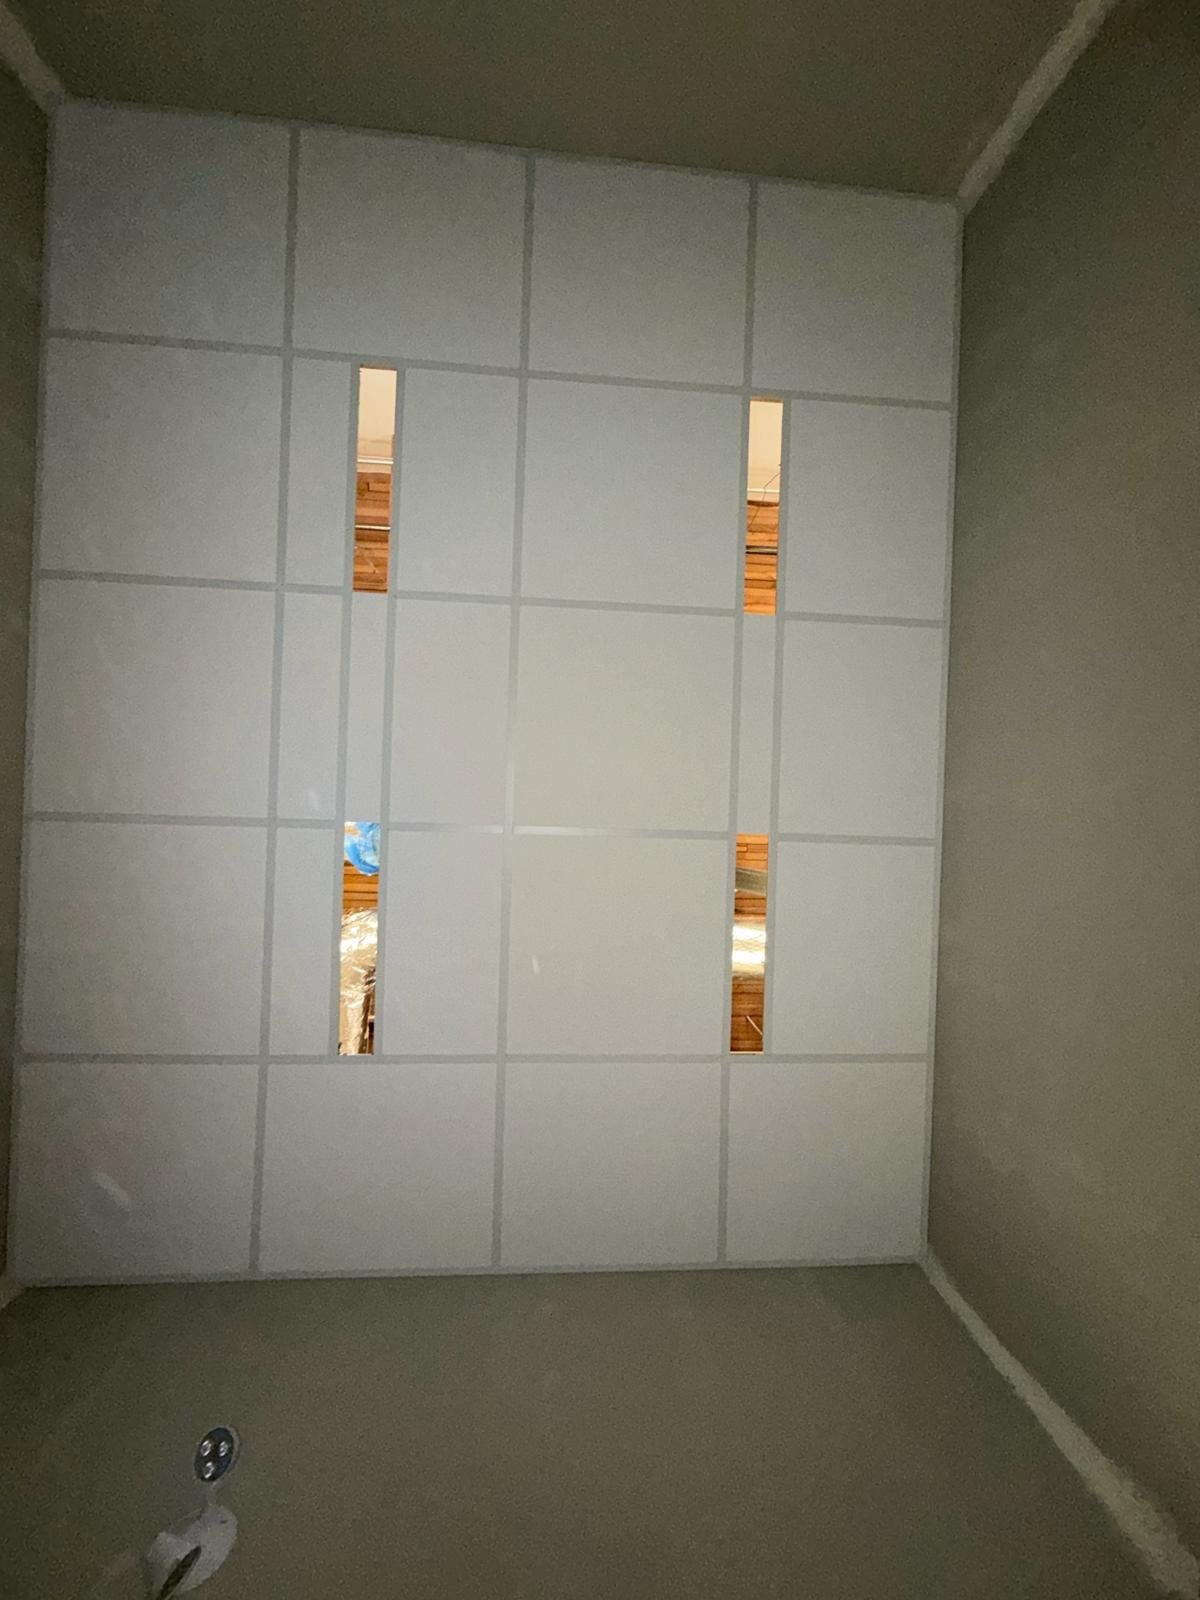
Suspended T-Bar acoustic ceiling grid installation and precision architectural tile layout for Santé Clinic in Vancouver, BC.

T-Bar Ceilings Suspended Acoustic Grid Acoustic Tile Installation
Open Photo Album →
Sparrow Reproductive Care Clinic in Keefer Street, Vancouver, BC - Arcadian Steel Pro's Ltd.
Keefer Street, Vancouver, BC 5 Photos
Commercial Click to View

Sparrow Reproductive Care Clinic

Commercial suspended T-Bar acoustic ceiling grid and lighting integration for Sparrow Reproductive Care Clinic on Keefer Street, Vancouver, BC.

T-Bar Ceilings Suspended Acoustic Grid Acoustic Tile Installation
+1 more
Open Photo Album →
InBalance Wellness Care in 3075 Murray Street, Port Moody, BC - Arcadian Steel Pro's Ltd.
3075 Murray Street, Port Moody, BC 9 Photos
Commercial Click to View

InBalance Wellness Care

Steel Stud framing, Insulation, Lead Sheets, Drywall and Taping, and Tbar installation for InBalance Wellness Care.

Steel Stud framing Insulation Lead Sheets
+5 more
Open Photo Album →
Direct Contractor Pricing

Request an Estimate

Upload your drawings or discuss your project specifications directly with our Surrey estimators.

Get a Quote Online +1 (778) 814-1360

Local Service Dispatch

We provide on-site framing and boarding across Surrey, White Rock, and Abbotsford daily.

Direct Contractor Takeoffs

Ready to Start Your T-Bar Ceilings Project?

Contact Arcadian Steel Pro’s Ltd. for comprehensive drawing takeoff estimates in Surrey and the Lower Mainland.

24–48h Plan Takeoffs
Transparent Lump-Sum Bids
WorkSafeBC & Code Insured
Direct Contractor Dispatch
Request Your Free Estimate
Request a Free Quote → Call +1 (778) 814-1360
7354 145 St, Surrey, BC V3S 2Y3
Call Estimator Free Quote